
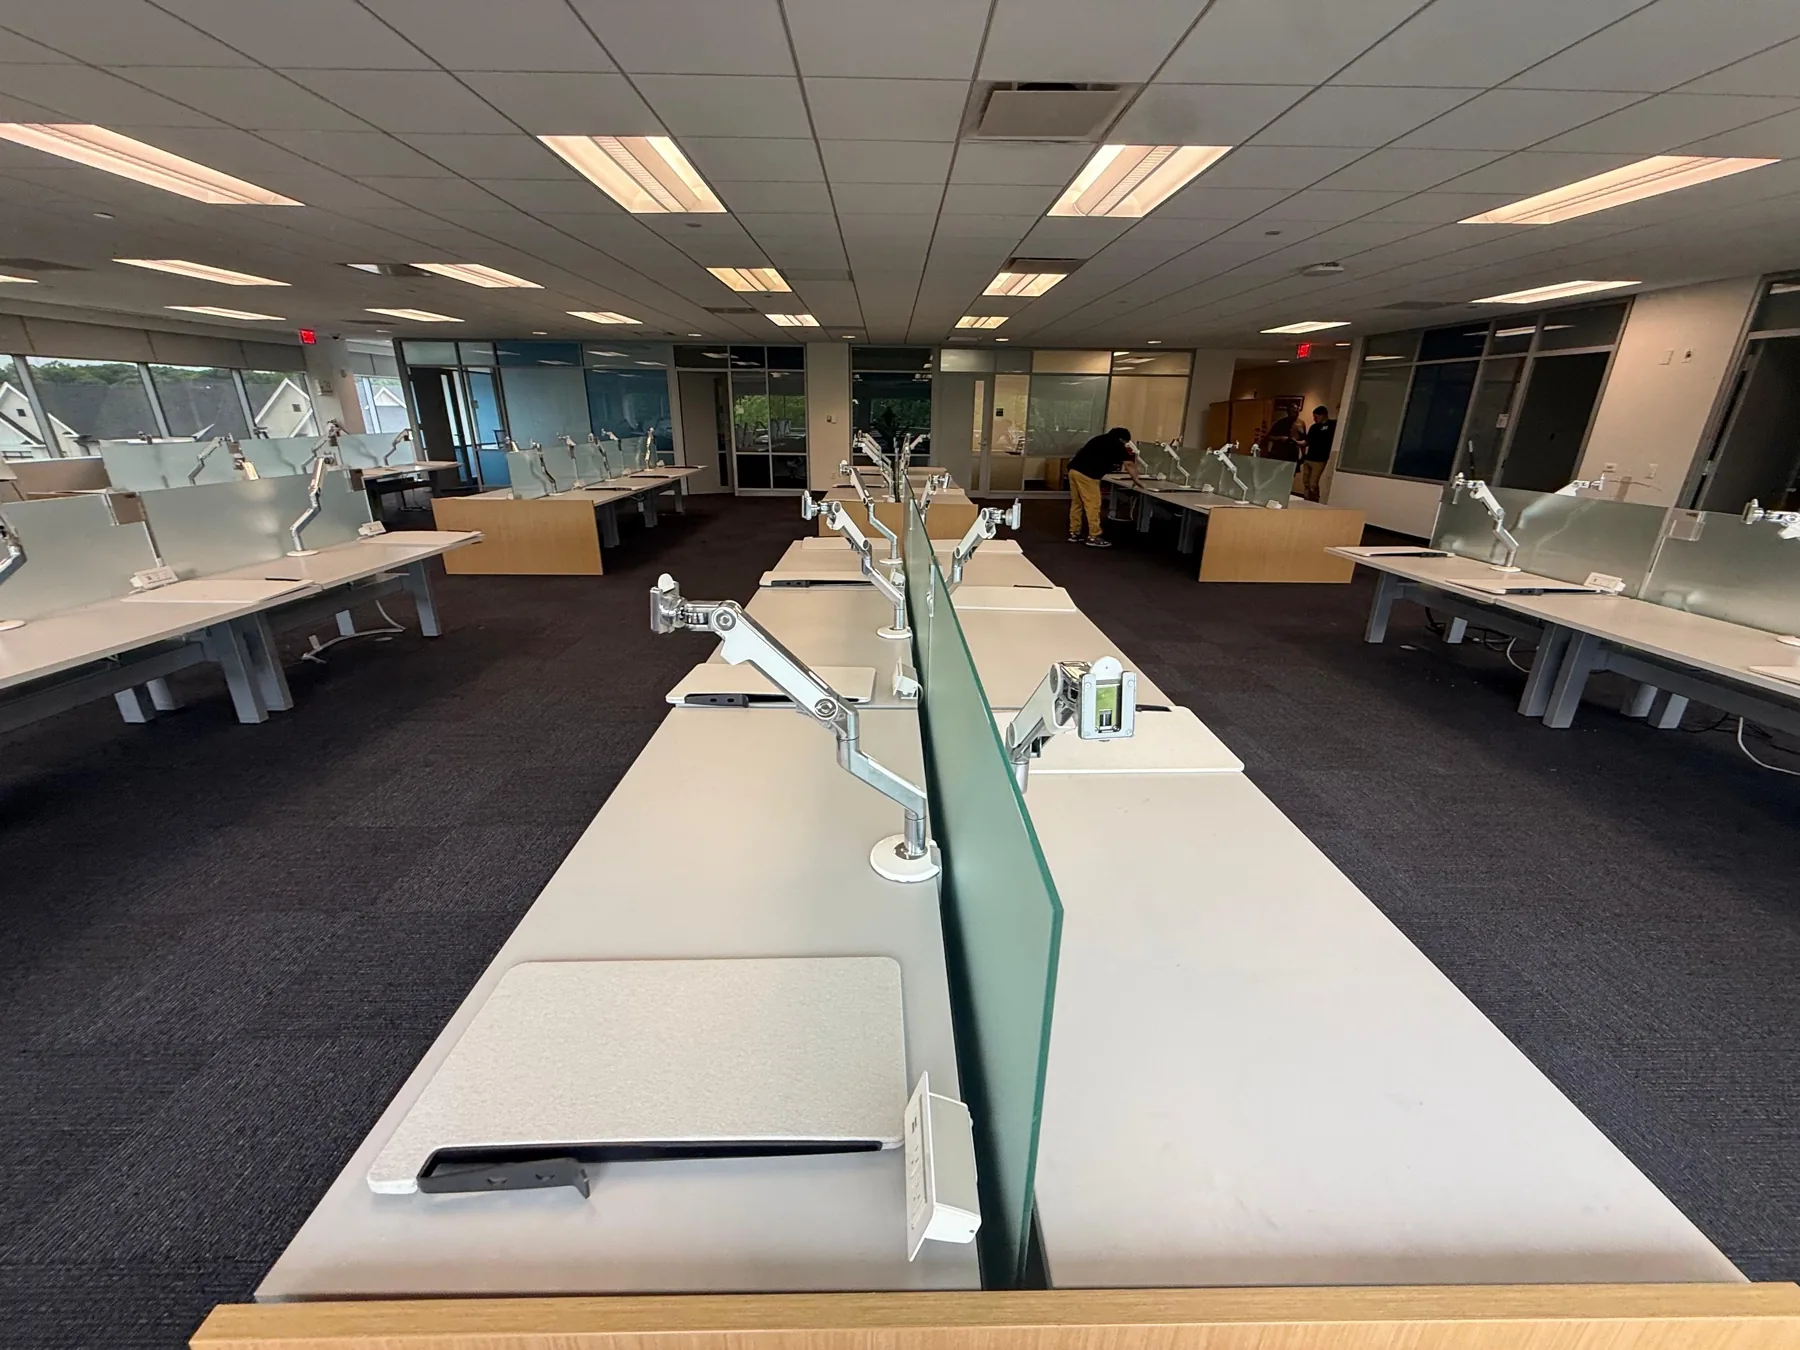
Furniture installation is often one part of a larger office move or renovation. A clear floor plan, complete inventory, and ready workspace help the installation team work in the correct order and reduce last-minute decisions.
Start with a final floor plan
Use the latest approved layout, not an early draft. Identify workstation numbers, private offices, conference rooms, shared areas, storage, and any furniture that must be anchored or connected to another component. Mark orientation clearly so installers know which side faces a wall, aisle, or window.
Confirm that the site is ready
- Floors, paint, ceilings, and major construction work should be complete where possible.
- Delivery routes, loading areas, elevators, doors, and hallways must be accessible.
- Boxes, debris, and unrelated materials should be cleared from installation zones.
- Building access times and delivery requirements should be confirmed directly with management.
If electrical, data, or building work is involved, coordinate the appropriate qualified professionals before installation begins. Furniture installers should not have to guess where power or network connections belong.
Send the installer the floor plan, product list, delivery details, site contact, and photos of access points before the scheduled date.
Match the delivery to the inventory
Review packing lists and note missing, damaged, or backordered components before assembly starts. Group products by area when practical. Hardware and small parts should stay with the matching furniture instead of being placed in one shared pile.
Install in a useful sequence
Large systems, partitions, and fixed components usually need to be positioned before chairs, pedestals, accessories, and personal items. Keep completed zones protected while work continues elsewhere. For an occupied office, phase the project so employees and installers are not competing for the same corridors or rooms.
Finish with a punch list
Walk through the space against the plan. Check placement, alignment, stability, drawers, doors, monitor arms, visible damage, remaining packaging, and missing pieces. Record each unresolved item with a photo and location so the follow-up is specific.
Setting up or relocating an office?
Alpha Project supports desk, workstation, chair, storage, and partition assembly for office projects.
Explore office assembly↗La instalación de mobiliario suele ser una parte de una mudanza o renovación de oficina más amplia. Un plano claro, un inventario completo y un espacio preparado ayudan a trabajar en el orden correcto y reducen decisiones de última hora.
Comienza con el plano definitivo
Utiliza la última distribución aprobada, no un borrador inicial. Identifica números de estaciones, oficinas privadas, salas de reuniones, áreas comunes, almacenamiento y muebles que deban fijarse o conectarse con otros componentes. Marca la orientación para saber qué lado va hacia una pared, pasillo o ventana.
Confirma que el lugar esté listo
- Los pisos, pintura, techos y trabajos principales deberían estar terminados cuando sea posible.
- Las zonas de entrega, ascensores, puertas y pasillos deben estar accesibles.
- Retira cajas, residuos y materiales ajenos de las áreas de instalación.
- Confirma con la administración los horarios y requisitos de acceso y entrega.
Si intervienen trabajos eléctricos, de datos o del edificio, coordina a los profesionales calificados correspondientes antes de instalar. El equipo de mobiliario no debería tener que adivinar dónde van las conexiones.
Envía previamente al instalador el plano, lista de productos, datos de entrega, contacto del lugar y fotos de los accesos.
Compara la entrega con el inventario
Revisa las listas de empaque e identifica componentes faltantes, dañados o pendientes antes de comenzar. Agrupa los productos por zona cuando sea práctico y mantén los herrajes con el mueble correspondiente.
Instala en una secuencia útil
Los sistemas grandes, divisiones y componentes fijos suelen ubicarse antes que sillas, cajoneras y accesorios. Protege las zonas terminadas mientras continúa el trabajo. En una oficina ocupada, divide el proyecto en fases para no bloquear corredores o habitaciones.
Termina con una lista de pendientes
Recorre el espacio comparándolo con el plano. Revisa ubicación, alineación, estabilidad, cajones, puertas, brazos de monitor, daños visibles, empaques restantes y piezas faltantes. Registra cada pendiente con foto y ubicación.
¿Vas a montar o trasladar una oficina?
Alpha Project apoya el armado de escritorios, estaciones, sillas, almacenamiento y divisiones.
Ver montaje de oficinas↗